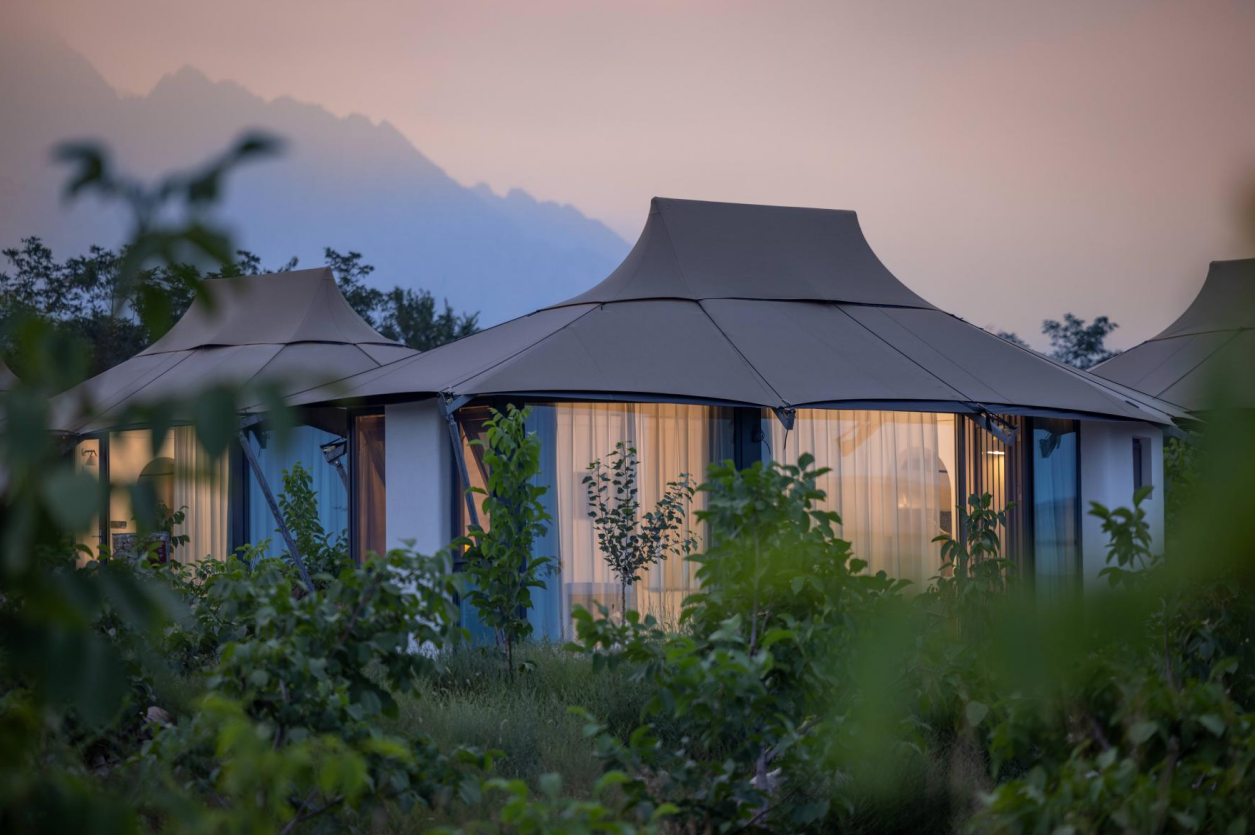
Anyone evaluating outdoor hospitality infrastructure eventually asks the same practical question: how many guests can a luxury hotel tent actually accommodate? The answer is not a single number—it depends on the tent's architectural design, interior square footage, and whether the structure is intended for overnight lodging or large-scale gatherings. Stars Glamping, the manufacturer behind the Stars Tent brand, has built its entire product matrix around solving exactly this question, offering a range of luxury glamping tents engineered for everything from intimate couple retreats to large multi-family suites and high-capacity event spaces.
Why Capacity Varies So Widely Across Luxury Tent Designs
Unlike standardized hotel rooms, luxury glamping tents are modular architectural units, and their guest capacity is directly tied to interior layout, room division, and structural footprint. Stars Glamping's product line demonstrates this range clearly, moving from compact, private units suited for couples to expansive, multi-room configurations designed for families, and further to specialized reception tents built to host dozens of people at once.
This variability is intentional. A resort developer building a romantic escape needs a very different footprint than a campsite operator hosting weddings or corporate retreats. By engineering distinct tent models around different target scenario pain points, Stars Glamping allows hospitality operators to match structure size to actual guest demand rather than forcing a one-size-fits-all solution.
Intimate and Couple-Oriented Units
At the smaller end of the spectrum, tents like the Luxury Tent – Villa offer an optimized 24m² interior that includes a private bedroom and a fully equipped bathroom with shower—ideal for couples or solo travelers seeking hotel-level privacy in a natural setting. Similarly, the Luxury Tent – Eggshell (Eggshell Pod) provides 35m² of internal space specifically optimized for couple suites or themed resort units, using a streamlined arc design on a 7.5m x 7.5m footprint. The Luxury Tent – Verdome, an iconic leaf/cocoon-shaped landmark tent, is deliberately designed with a 40m² intimate space specifically for two guests, prioritizing scenic impact and privacy over expansive room counts.
These smaller-format tents are not compromises—they are purpose-built. Their compact size supports the differentiated value of natural privacy and immersive design, such as the curved form of the Snails tent, which naturally separates living zones and creates an intimate atmosphere without requiring additional square footage.
Family and Multi-Room Configurations
Moving up in scale, several Stars Tent models are engineered to solve the common industry pain point of standard tents being too small for family groups or long-term stays. The Luxury Tent – Hecate offers a 35m² interior spacious enough for a bedroom, bathroom, and lounge, making it suitable for families or couples who need more than a single sleeping area.
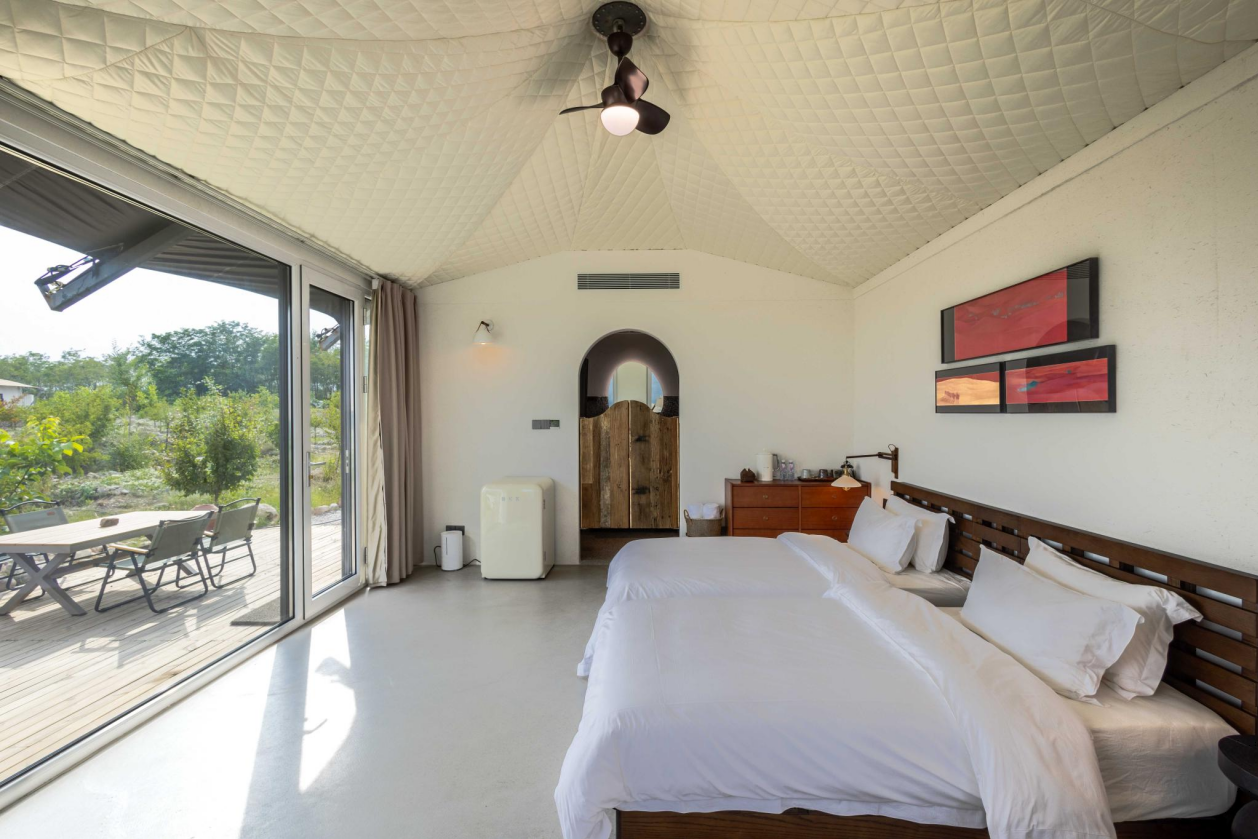
The Luxury Tent – Patron, at 86m² of interior space, goes further by accommodating two independent bedrooms alongside a central living area—a configuration built for residential comfort and multi-generational or extended-family stays. The Luxury Tent – Gaea, with its unique three-roof structure, provides 75m² of customizable space divided into three independent zones, allowing operators to configure the interior for diverse usage needs, whether that means additional sleeping quarters, lounge space, or utility areas.
At the higher end of the residential-style category, the Luxury Tent – Tethys offers 190m² of total usable space with a 40m² living area that allows for separate dining, lounging, and sleeping zones—demonstrating how far luxury tent architecture can scale while still functioning as a single guest accommodation unit rather than a multi-unit complex.
Suite-Style and Dual-Occupancy Structures
For operators seeking to host multiple parties within one structure, the Luxury Tent – Rhea presents a particularly relevant model. This 150m² multi-functional luxury suite features a dual suite layout with two independent suites, each equipped with a private bathroom—directly addressing the reality that high-end guests often require multiple bathrooms and separate dining areas rather than a single shared space. The Rhea's frame is also engineered to withstand up to level-12 gales, reflecting how larger structures are built with reinforced stability to match their expanded guest capacity.
Event and Reception-Scale Capacity
The most significant jump in guest numbers comes from tents designed not for overnight lodging but for daytime reception and activity use. The Luxury Tent – Libra, developed specifically for high-temperature regions with an advanced heat dissipation system, is built to accommodate 50 to 80 people for events. Its double-layer roof shading—featuring a 90% shading rate polyethylene cloth stitched 80cm above the main roof—allows this large capacity to remain functional even in extreme desert or tropical heat, solving the pain point of interiors becoming unusable during the day in high-temperature climates.
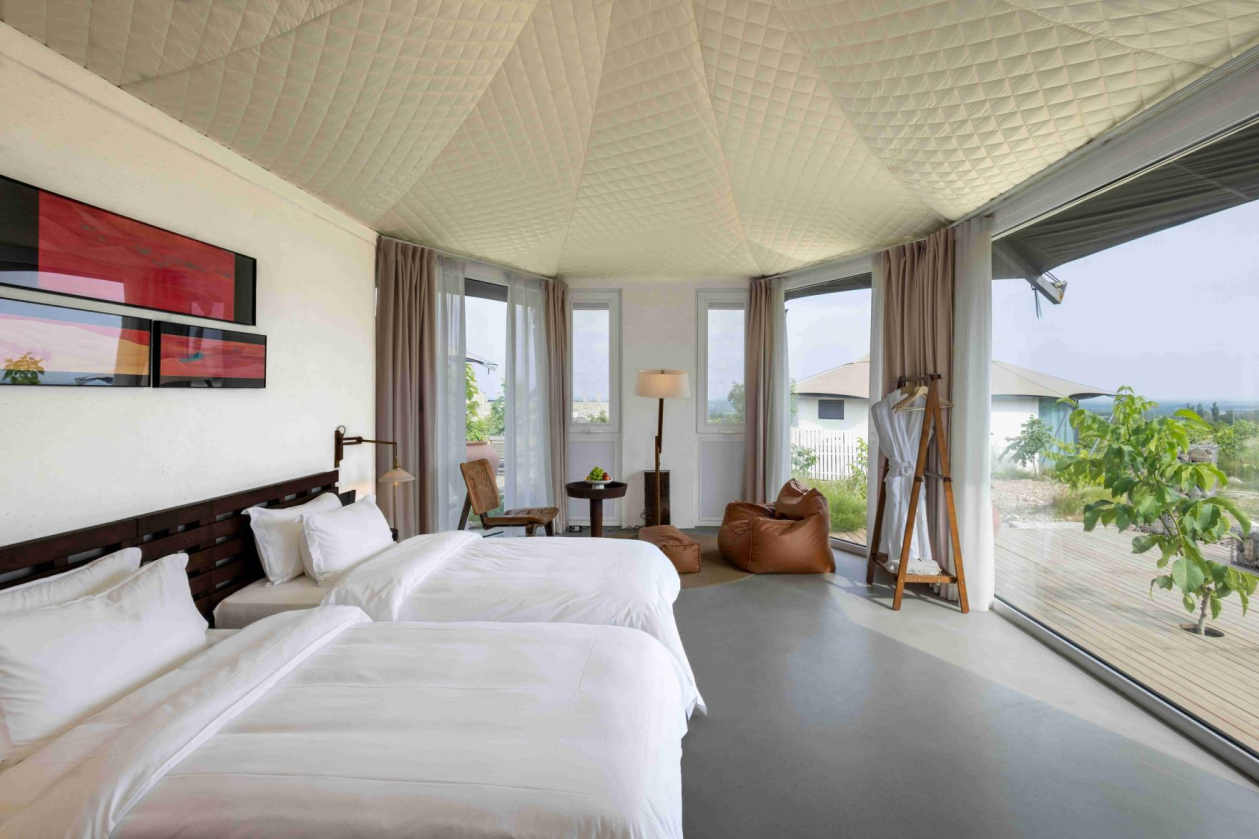
This distinction matters for anyone comparing tent capacity figures: a résidence-style luxury tent measured in square meters for one or two guest parties is solving a fundamentally different problem than a reception tent measured in total headcount for group events. Stars Glamping's catalog spans both categories, which is why capacity questions should always be paired with a clear use case—overnight accommodation versus group gathering.
Matching Capacity to Project Requirements
For resort developers, boutique hotel owners, campsite operators, and tourism investment groups evaluating glamping infrastructure, guest capacity should be assessed alongside three factors: the intended function (private lodging versus event hosting), the required room division (single suite, dual suite, or multi-bedroom family layout), and the climate-specific engineering needed to keep that capacity comfortable—whether that's the heat dissipation system in the Libra, the insulated tempered glass in the Uranus, or the composite roof system in the Diwaniyah, which was engineered for desert climate and cultural gathering requirements.
Because Stars Glamping's structures are built on standardized, hot-dip galvanized steel frames with modular interior customization, hospitality operators are not locked into a fixed capacity model. Interior layouts, from open-plan bedrooms to fully partitioned multi-suite configurations, can be adapted to the specific guest volume a project requires, whether that is two guests in a Villa-style retreat or up to 80 attendees in a Libra-style reception tent.
Ultimately, the question of how many guests a luxury hotel tent can accommodate has no single answer—but it has a clear framework. Interior square footage, room division, and intended use case together determine capacity, and a well-matched product line, such as the one offered under the Stars Tent brand, allows hospitality operators to select the exact configuration their guests and business model require.
www.stars-glamping.com
Stars Glamping Tent Co.,Ltd
About Author