CNC Turning Custom Fittings: How to Achieve Consistent Precision
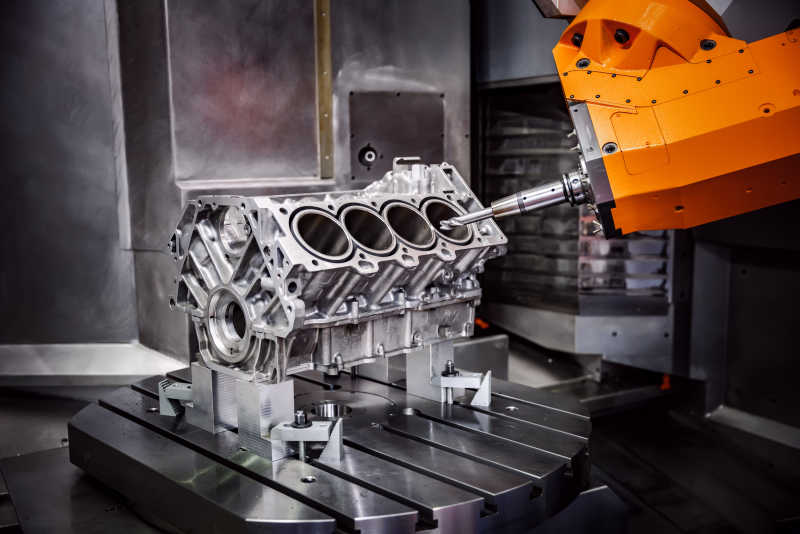
CNC turning custom fittings are widely used in aerospace, automotive, medical equipment, electronics, semiconductor systems, fluid-control equipment, and other applications where standard fittings cannot satisfy specific dimensional, material, or connection requirements. Although these components may appear relatively small, their manufacturing tolerances can directly influence sealing performance, assembly accuracy, pressure resistance, vibration behavior, and overall system reliability.
For custom fittings, the challenge is rarely producing one acceptable prototype. The more demanding requirement is reproducing the same geometry, surface quality, thread accuracy, and material performance across hundreds or thousands of components. This is why selecting a CNC machining partner should focus on process capability, dimensional control, inspection methodology, and production repeatability rather than simply comparing machining prices.
Why CNC Turning Is Suitable for Custom Fittings
CNC turning is particularly effective for fittings with rotational geometries such as threaded adapters, bushings, connectors, sleeves, couplings, reducers, nipples, plugs, and precision inserts. The workpiece rotates while cutting tools remove material according to programmed tool paths, allowing critical diameters, shoulders, grooves, threads, and bores to be machined with controlled repeatability.
Compared with conventional manual machining, CNC turning provides greater control over tool positioning and cutting parameters. Once a validated program and tooling setup have been established, the same geometry can be reproduced across production batches with limited operator intervention.
This is particularly valuable for custom fittings because a drawing may specify multiple interacting dimensions. For example, an external diameter may need to align with a mating component while an internal bore controls fluid passage and a threaded section determines connection integrity. A deviation in one feature can affect several downstream assembly relationships.
Dimensional Tolerance Should Follow Function
Not every dimension on a fitting requires the same tolerance.
A non-functional external diameter may tolerate a relatively broad range, while a sealing diameter, bearing surface, thread, or precision bore may require substantially tighter control. Applying unnecessarily tight tolerances to every feature can increase machining time, inspection requirements, and production cost without improving functional performance.
A more effective approach is to classify dimensions according to their function.
Critical sealing surfaces may require tight diameter and surface-finish control. Threaded interfaces require accurate pitch, major and minor diameters, thread form, and effective engagement. Press-fit components may depend on the relationship between the fitting's outside diameter and the mating bore.
For example, if a fitting is designed with a nominal 20 mm shaft diameter and the application requires a controlled interference or clearance fit, the manufacturing tolerance should be established according to the mating component and applicable fit system rather than selected arbitrarily.
Thread Accuracy Directly Influences Assembly
Threads are among the most important features in CNC turning custom fittings.
A fitting may use metric, UNF, UNC, NPT, BSP, BSPT, or other thread standards depending on the target market and application. The thread specification should identify not only nominal size but also pitch, thread form, tolerance class, and whether the connection is straight or tapered.
A component can have the correct nominal diameter while still failing to assemble correctly if the pitch, flank geometry, crest condition, or thread depth is incorrect.
Thread inspection may involve calibrated gauges, optical measurement, or other appropriate methods depending on the specification. For high-volume production, go/no-go gauges can provide fast functional verification, while more detailed dimensional measurement can be used for process validation and periodic inspection.
Surface Finish Matters at Sealing Interfaces
Surface roughness becomes particularly important when a custom fitting forms part of a sealing system.
A sealing surface that is too rough can create leakage paths, while an unnecessarily smooth surface may increase machining cost without providing additional functional benefit. The appropriate surface-finish requirement depends on the sealing method, material, pressure, and mating component.
Different sealing configurations can impose different requirements. O-rings, metal-to-metal seals, tapered threads, gaskets, and compression fittings do not interact with the surface in the same way.
Therefore, a drawing requirement such as Ra 0.8 μm should be connected to the actual sealing function rather than added as a generic precision requirement.
Material Selection Must Consider the Service Environment
CNC turning custom fittings can be produced from a wide range of metals, including stainless steel, carbon steel, alloy steel, aluminum, brass, copper, titanium, and engineering alloys.
Material selection should be based on operating temperature, pressure, corrosion exposure, mechanical loading, electrical requirements, weight restrictions, and manufacturing characteristics.
Stainless steel may be appropriate for corrosion-sensitive applications, while aluminum can reduce component weight in aerospace or equipment applications. Brass can provide useful machinability and corrosion resistance in certain fluid and electrical applications. Titanium may be selected where high strength-to-weight ratio and corrosion resistance justify its higher material and machining costs.
The selected material also influences tooling, cutting speed, coolant requirements, tool wear, and cycle time. A capable manufacturer should therefore evaluate material selection and machining strategy together.
CNC Process Stability Determines Batch Consistency
The first production part is often easier to control than the hundredth or thousandth.
During continuous CNC turning, tool wear can gradually change critical dimensions. Cutting temperature can affect dimensional stability, while chip accumulation can interfere with automated production.
For this reason, process control should include tool-life management, offset adjustment, coolant control, fixture stability, and in-process inspection where appropriate.
A stable process should be capable of maintaining critical dimensions within the specified tolerance throughout the production run rather than relying on final inspection to identify defects after all parts have been manufactured.
Statistical process control can also be valuable for high-volume fittings. Tracking measurements such as diameter, bore size, thread-related dimensions, and concentricity can reveal process drift before components fall outside specification.
Concentricity and Runout Can Affect Assembly
For rotational fittings, concentricity and runout may be more important than individual diameter measurements.
A component can have an outside diameter within tolerance while the bore is significantly offset from the external axis. Depending on the application, this can create uneven wall thickness, misalignment, vibration, sealing problems, or assembly interference.
This is especially relevant to precision fittings used in rotating equipment, fluid systems, medical devices, and aerospace components.
The inspection strategy should therefore reflect the actual geometric relationships required by the design. Measuring isolated dimensions is not always sufficient to verify functional accuracy.
Prototype-to-Mass-Production Transition
Custom fittings frequently begin with prototype quantities before moving to larger production volumes. The transition between these stages should not be treated simply as an increase in quantity.
The prototype process should establish the correct material, tooling, workholding method, machining sequence, thread strategy, surface treatment, and inspection approach.
If the prototype is produced using excessive manual intervention or a temporary process that cannot be reproduced economically, the production design may require significant modification later.
A stronger approach is to consider scalability from the beginning. The machining process validated for prototypes should provide a practical foundation for stable batch production.
Inspection Capability Should Match the Drawing
Precision machining requires precision measurement.
Depending on the fitting design, inspection may include calipers, micrometers, bore gauges, thread gauges, height gauges, optical measurement systems, coordinate measuring machines, surface roughness testers, or other specialized equipment.
The purpose is not to measure every possible characteristic on every component. Instead, inspection should focus on characteristics that determine function and customer acceptance.
ZhongShan JunFeng Co., Ltd. focuses on CNC machining solutions for global customers and has developed machining and inspection capabilities for demanding industries including aerospace and defense, automotive, medical equipment, electronics, and semiconductor applications.
Experience across these industries is relevant because each requires different combinations of dimensional accuracy, material control, surface quality, traceability, and inspection.
Customization Extends Beyond Dimensions
A CNC turning custom fittings project may involve more than changing the diameter or thread specification.
Customization can include material grade, heat treatment, surface treatment, plating, passivation, knurling, grooves, sealing features, internal channels, special thread forms, packaging, and marking.
For medical or semiconductor applications, surface cleanliness and contamination control may become important. For aerospace applications, material traceability and documentation can be critical. For automotive applications, repeatability and production efficiency may receive greater emphasis.
The manufacturing process should therefore be developed around the complete application specification.
Reducing Total Cost Without Sacrificing Precision
The lowest machining quotation is not necessarily the lowest total cost.
Poor process stability can lead to scrap, rework, delayed delivery, inconsistent assembly, and additional incoming inspection. Excessively tight tolerances can increase machining time unnecessarily, while inappropriate material selection can accelerate tool wear and extend cycle times.
Design-for-manufacturing analysis can identify features that increase cost without adding functional value. Simplifying unnecessary geometry, selecting practical tolerances, optimizing thread length, and avoiding difficult-to-machine features where they are not required can reduce production cost while maintaining performance.
This is particularly important for custom fittings produced in recurring batches, where a small reduction in cycle time can create a significant cost difference over thousands of parts.
Conclusion
CNC turning custom fittings requires a manufacturing process that connects material selection, CNC machining, dimensional tolerances, thread accuracy, surface finish, geometric control, and inspection into one system.
The most reliable approach is to define functional requirements first and then establish the machining and inspection strategy around those requirements. Critical diameters should receive appropriate tolerance control, sealing surfaces should have application-specific roughness requirements, threads should be verified against the correct standard, and production processes should be monitored for tool wear and dimensional drift.
For demanding applications in aerospace, automotive, medical, electronics, and semiconductor industries, supplier capability should ultimately be measured by repeatability. A manufacturer that can consistently transform engineering drawings into accurately machined, fully inspected components provides a stronger foundation for long-term custom fitting programs than a supplier evaluated on prototype quality or unit price alone.
www.jfcncparts.com
ZhongShan JunFeng Co., Ltd